
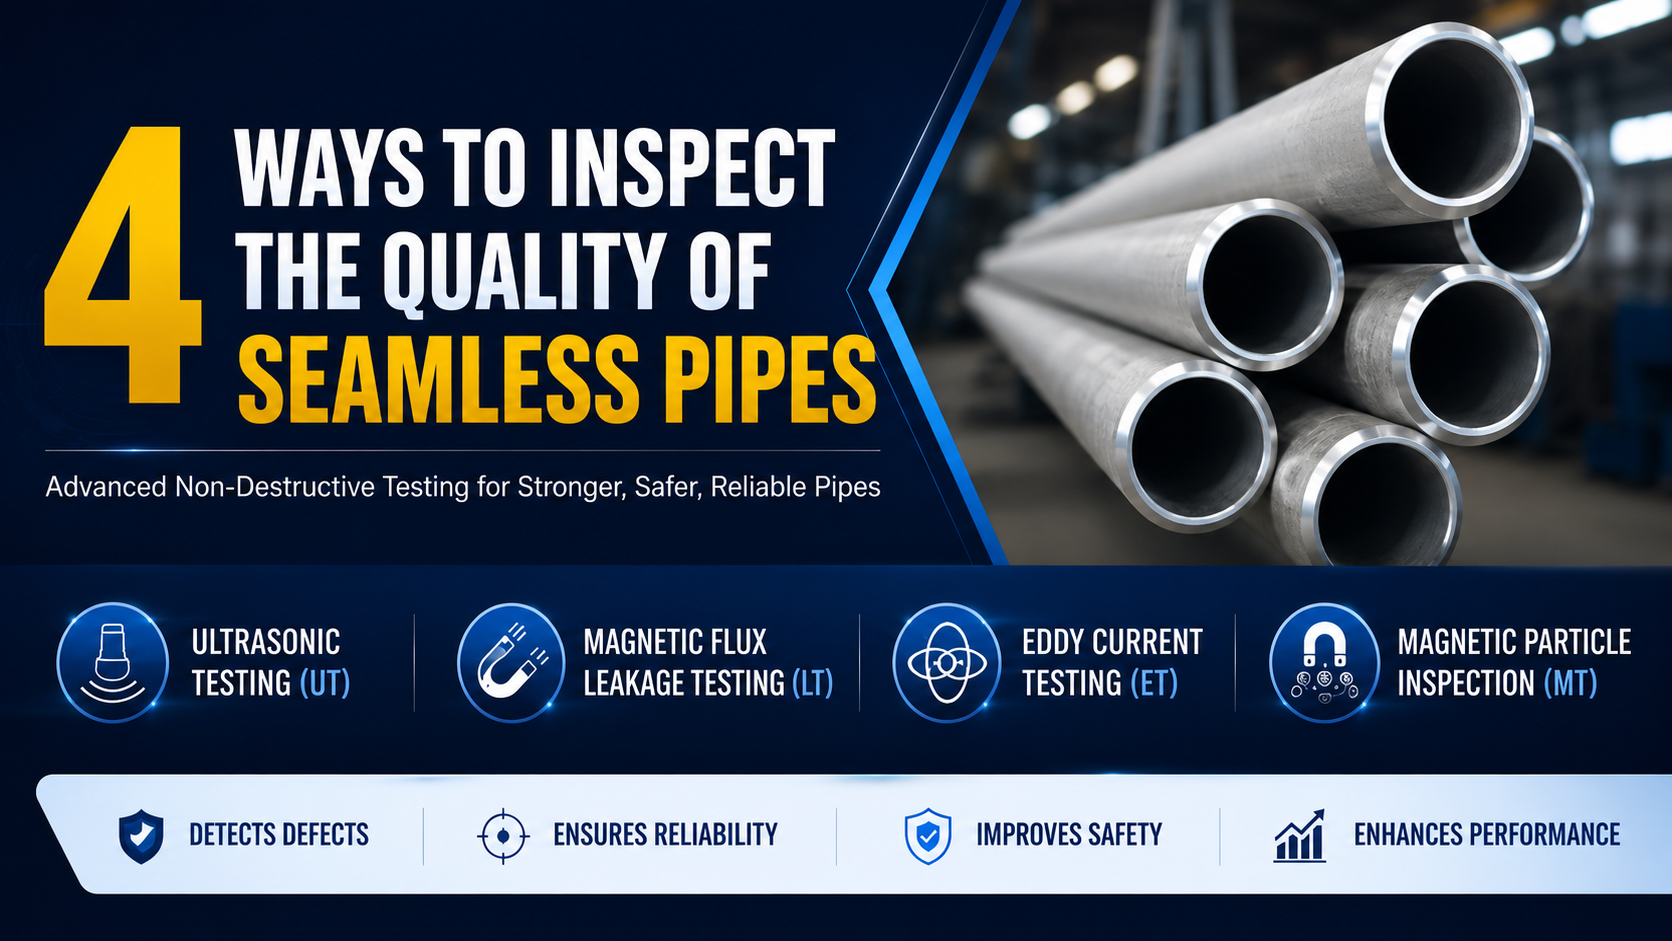
When a seamless pipe is used in industries like oil & gas, boilers, power plants, automotive systems, or heavy engineering, even a small defect can lead to serious operational issues. A tiny crack, hidden impurity, or weak spot inside the pipe may result in leakage, pressure failure, downtime, or costly maintenance in the future.
That’s why quality inspection is one of the most important stages in the manufacturing process of seamless pipes and tubes.
Imagine a high-pressure boiler pipeline operating continuously in a manufacturing plant. The pipes inside the system are exposed to extreme heat, pressure, and stress every single day. If the seamless tubes are not properly tested before installation, the entire system’s performance and safety can be compromised.
To avoid such risks, seamless pipe manufacturers use advanced non-destructive testing methods to identify flaws and ensure every pipe meets industrial quality standards.
In this guide, we’ll explore the four most important quality inspection methods used for seamless pipes and tubes, how they work, and why they matter.
Why Quality Inspection Matters in Seamless Pipes
Seamless pipes are widely used in industries where durability, pressure resistance, and structural reliability are critical. Since these pipes are manufactured without welded joints, they are naturally stronger — but they still need thorough inspection to ensure flawless performance.
Proper quality testing helps manufacturers:
- Detect internal and surface defects
- Improve pipe durability
- Ensure high-pressure resistance
- Maintain dimensional accuracy
- Prevent corrosion-related failures
- Meet industrial safety standards
Pro Tip:
Before purchasing seamless pipes, always check whether the manufacturer performs non-destructive testing (NDT). It is one of the strongest indicators of product quality and long-term reliability.
1. Ultrasonic Testing of Seamless Pipes (UT)
Ultrasonic Testing, commonly known as UT testing, is one of the most reliable methods used to inspect seamless pipes and tubes for internal defects.
This process uses high-frequency ultrasonic sound waves to detect flaws hidden inside the metal structure.
How Ultrasonic Testing Works
During the inspection:
- Ultrasonic waves are passed through the seamless pipe
- The waves travel inside the material
- If there is a crack, void, impurity, or inconsistency, the wave reflects differently
- The reflected signals help identify the exact location and size of the defect
Because this method does not damage the pipe during testing, it is classified as a non-destructive testing method.
Real-World Example
Suppose a seamless tube is being manufactured for a heat exchanger in a power plant. Even a tiny internal crack can reduce efficiency or cause failure under pressure. Ultrasonic testing helps identify such hidden flaws before the pipe is supplied for industrial use.
Benefits of Ultrasonic Testing
- Detects internal defects accurately
- Ensures structural integrity
- Improves product reliability
- Suitable for high-pressure applications
- Helps maintain consistent pipe quality
Pro Tip:
UT testing is especially important for seamless pipes used in boilers, pressure vessels, and oil & gas pipelines where internal strength is critical.
2. Magnetic Flux Leakage Testing (LT)
Magnetic Flux Leakage testing is another advanced inspection method used to identify defects in seamless pipes and tubes.
In this process, the surface of the pipe is magnetised. If there is a defect such as a crack, corrosion spot, or discontinuity, the magnetic field leaks from that area. Sensors then detect this leakage and convert it into electrical signals for analysis.
How the Process Works
- The seamless pipe is magnetised
- Defects disturb the magnetic field
- Leakage points are detected electronically
- The defect location is identified quickly and accurately
This testing method is represented by the symbol “LT.”
Why It Matters
This technique is highly effective in detecting:
- Surface defects
- Corrosion damage
- Wall thinning
- Manufacturing irregularities
Practical Scenario
Consider a pipeline used in a chemical processing plant. Over time, exposure to corrosive substances may weaken the pipe surface. Magnetic flux leakage testing helps identify vulnerable areas before major failures occur.
Pro Tip:
Magnetic flux leakage testing is ideal for detecting corrosion-related defects in ferromagnetic seamless pipes.
3. Eddy Current Testing Method (ET)
Eddy Current Testing is one of the fastest and most efficient methods used for detecting flaws on or near the surface of seamless steel pipes and tubes.
This inspection method works using electromagnetic induction principles.
How Eddy Current Testing Works
- An electromagnetic coil generates eddy currents on the pipe surface
- Any defect changes the flow of these currents
- The variation is detected and analysed
This process helps identify:
- Surface cracks
- Pinholes
- Thickness variations
- Material inconsistencies
The Eddy Current Testing method is represented by the symbol “ET.”
Why Eddy Current Testing is Widely Used
One of the biggest advantages of ET testing is speed. Unlike some slower inspection methods, eddy current systems can inspect pipes continuously at high production speeds.
Detection speeds can reach up to 60 meters per minute, making it highly suitable for large-scale seamless pipe manufacturing.
Real-World Example
In automotive applications, seamless tubes used in hydraulic systems require precise surface quality. Eddy current testing helps manufacturers detect even the smallest surface-level defects before assembly.
Key Benefits of ET Testing
- High-speed inspection
- Excellent surface defect detection
- Suitable for automated production lines
- Reduces chances of defective supply
- Improves manufacturing efficiency
Pro Tip:
Eddy current testing is particularly useful for detecting tiny surface imperfections that may not be visible to the naked eye.
4. Magnetic Particle Inspection Process (MT)
Magnetic Particle Inspection is another highly effective non-destructive testing method used to identify surface and near-surface defects in seamless pipes and tubes.
This process involves magnetising the pipe surface and applying magnetic powder particles.
How Magnetic Particle Inspection Works
- The seamless pipe is magnetised
- Magnetic flux leakage occurs at defect locations
- Magnetic powder gathers around these leakage points
- Visible magnetic marks indicate flaws in the material
This testing method is represented by the symbol “MT.”
What Defects Can Be Detected?
Magnetic particle inspection helps identify:
- Surface cracks
- Seams
- Welding defects
- Material discontinuities
- Near-surface imperfections
Industrial Application Example
Imagine a seamless pipe used in a refinery operating under extreme pressure conditions. A small surface crack can gradually expand over time. Magnetic particle inspection helps identify such issues before the pipe reaches the customer.
Pro Tip:
MT testing is highly effective for ferromagnetic materials and is commonly used during final inspection stages.
How Quality Inspection Improves Seamless Pipe Performance
Advanced inspection procedures ensure that seamless pipes and tubes deliver:
- Higher durability
- Better pressure resistance
- Longer service life
- Reduced maintenance costs
- Improved operational safety
- Reliable industrial performance
For industries where pipe failure can result in operational shutdowns or safety hazards, quality inspection is not optional — it is essential.
Common Characteristics of High-Quality Seamless Pipes
Premium seamless pipes and tubes are designed to perform reliably under challenging industrial conditions.
Key characteristics include:
- Excellent corrosion resistance
- High dimensional accuracy
- Superior pressure handling capacity
- Enhanced heat resistance
- Stress-relieved and tempered structure
- Smooth finishing and refined surface quality
- Long operational lifespan
Pro Tip:
When selecting seamless pipes for industrial applications, always evaluate both material quality and inspection standards rather than focusing only on pricing.
Final Thoughts
Quality inspection plays a critical role in ensuring the strength, durability, and safety of seamless pipes and tubes. Advanced testing methods like Ultrasonic Testing, Magnetic Flux Leakage Testing, Eddy Current Testing, and Magnetic Particle Inspection help manufacturers deliver flawless products suitable for demanding industrial environments.
Whether seamless pipes are used in power plants, oil refineries, heat exchangers, or engineering applications, proper inspection ensures long-term reliability and peace of mind.
Understanding these testing methods can help buyers, engineers, and industry professionals make smarter purchasing decisions and choose seamless pipes that meet the highest quality standards.


